Turtle Tanks Island Systems INC
Design and Planning
Septic System Design and Planning Services Across Vancouver Island
A septic system is as good as the plan that is behind it. Even the most durable tank, the highest quality materials, and the most experienced installation crew can’t compensate for a design that was not based on the soil conditions, site layout, and regulatory requirements of a particular property for which the tank was designed. Septic system design services are considered an integral component of all projects at Turtle Tanks Island Systems, and directly impact the overall success of the project.
The Gap Between a Good Design and a Poor One
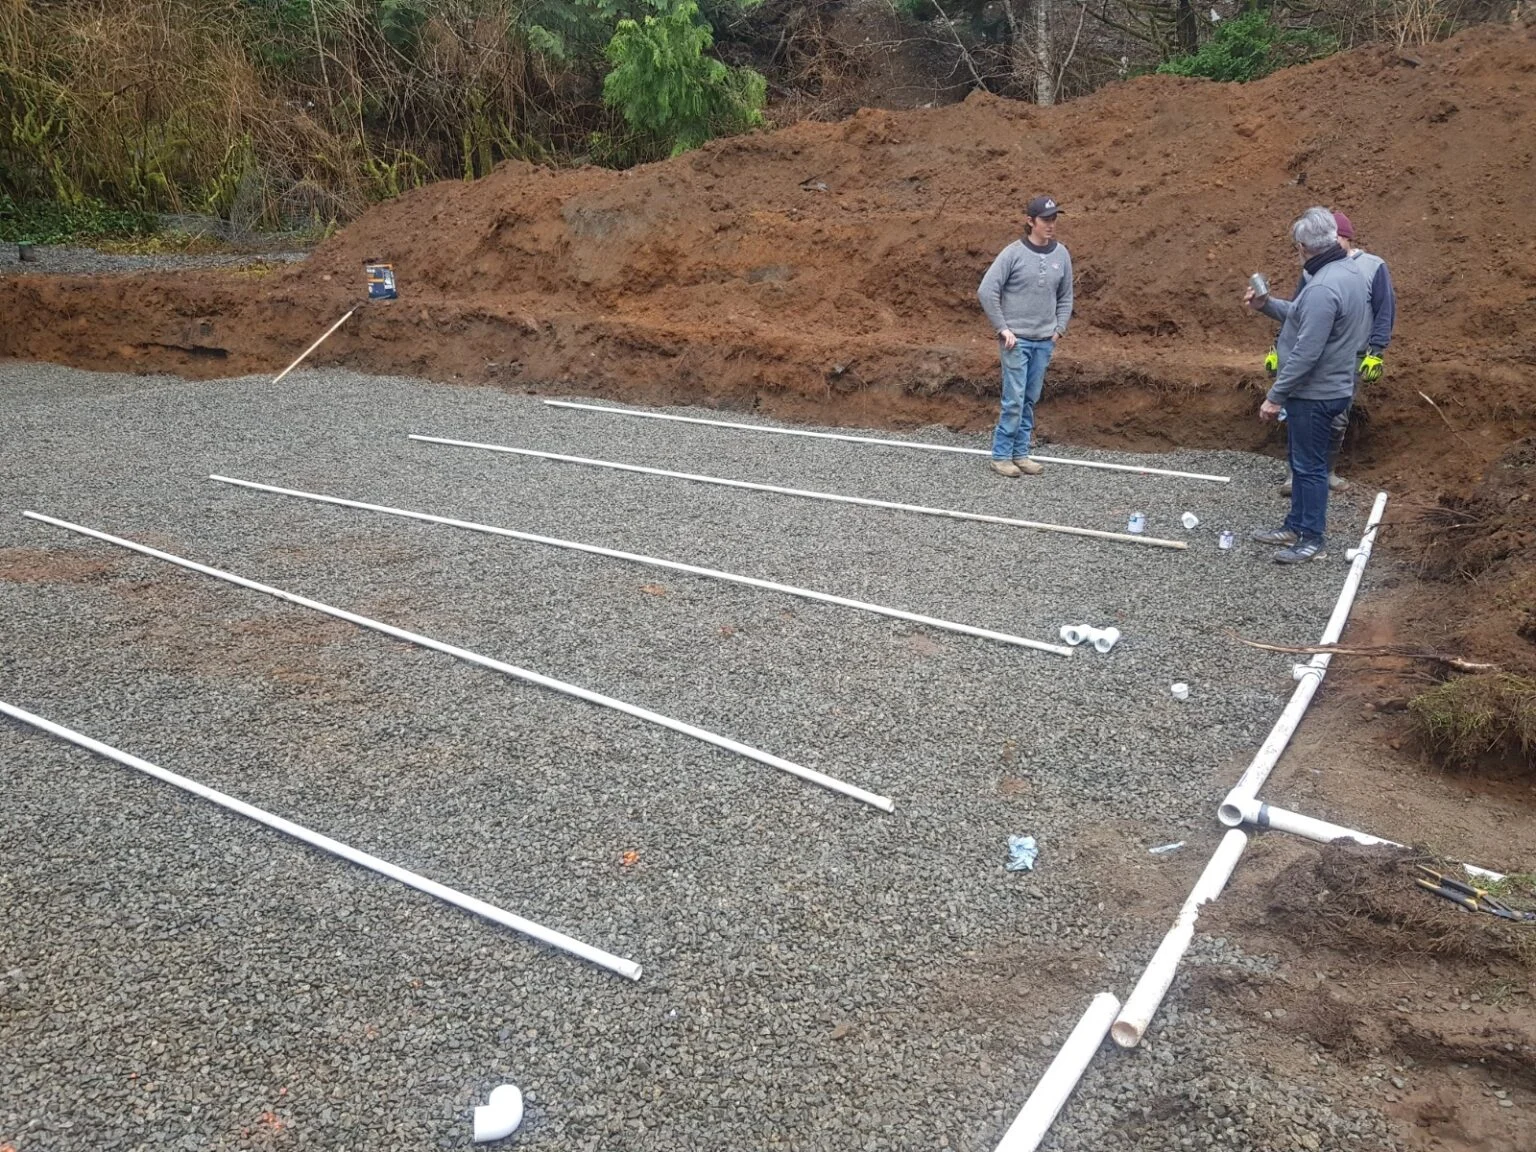
Most property owners do not think much about septic design until something goes wrong. A drain field that saturates after heavy rainfall, a tank that fills faster than expected, or a permit application that gets rejected because the system layout does not meet BC’s Sewerage System Regulation, these are almost always the result of a design that was rushed, underprepared, or simply not suited to the actual conditions of the site.
Septic planning services done properly start with the land itself. Soil type and percolation rate determine how effluent moves through the ground and how large the drain field needs to be to handle daily flow safely. Topography affects where the tank can be positioned and how effluent will travel from the tank to the field. Groundwater depth influences what kind of system is appropriate and how the drain field must be configured to maintain adequate separation from the water table. Proximity to wells, water bodies, and property boundaries sets the setback distances that every element of the design must work around.
Getting all of these factors right in the planning stage is what separates a system that runs reliably for decades from one that needs costly intervention within a few years.
Designing for the Property, Not Just the Permit
One thing that distinguishes thorough advanced septic system planning from a minimum-effort design is thinking beyond what is required to get a permit approved. A design that meets the regulatory minimum may not be the one that performs best on a specific property over the long term. At Turtle Tanks Island Systems, we factor in considerations that go beyond the application checklist. How will the system handle peak loads during periods of high occupancy? Is there space on the site to extend or replace the drain field in the future if needed? Does the tank positioning allow for straightforward pump-out access without disrupting landscaping or the driveway? These are practical questions that affect how livable and maintainable the system is over its full service life, and they shape every design we produce. Residential septic design means a system sized and positioned to suit how the home will actually be used, not just the minimum occupancy calculation. Commercial septic design means accounting for peak demand periods and selecting components that handle variable loads without compromising performance across an entire operating season.
Septic Design and Planning Services Across Vancouver Island
Each community we serve here on Vancouver Island has unique site conditions that impact system design. Black Creek, BC rural properties typically have larger lots with unique soil profiles that can impact percolation rates and planning services for a drain field differently than more urban settings. Under the BC regulations, tighter setback requirements and system type restrictions are added to the considerations for coastal proximity in Fanny Bay, BC. Seasonal changes in groundwater levels and elevated water table in Deep Bay, BC, necessitate thoughtful design of drain fields to ensure proper separation distances throughout the year. Dashwood, BC properties vary considerably in lot size and soil composition, meaning every site assessment starts fresh rather than applying assumptions from nearby properties. In Parksville, BC, the range of property types from established residential neighborhoods through to newer developments and commercial sites means septic tank planning briefs vary widely and each one is approached on its own terms. Our work across all of these communities is built on direct site knowledge rather than generalized assumptions about what properties in each area typically need.
From Design to Permit: We Handle the Full Process
A completed design is only useful if it successfully moves through the permit process. Our septic permit design documentation is prepared to the standard required for submission under BC’s Sewerage System Regulation. We coordinate with the relevant local authority, follow up on application status, and handle any revisions needed in response to authority feedback. As a trusted septic design company serving Vancouver Island, the goal is always a permit-ready set of septic blueprint services that gets approved and moves your project forward without unnecessary delays.
How We Approach Septic System Design
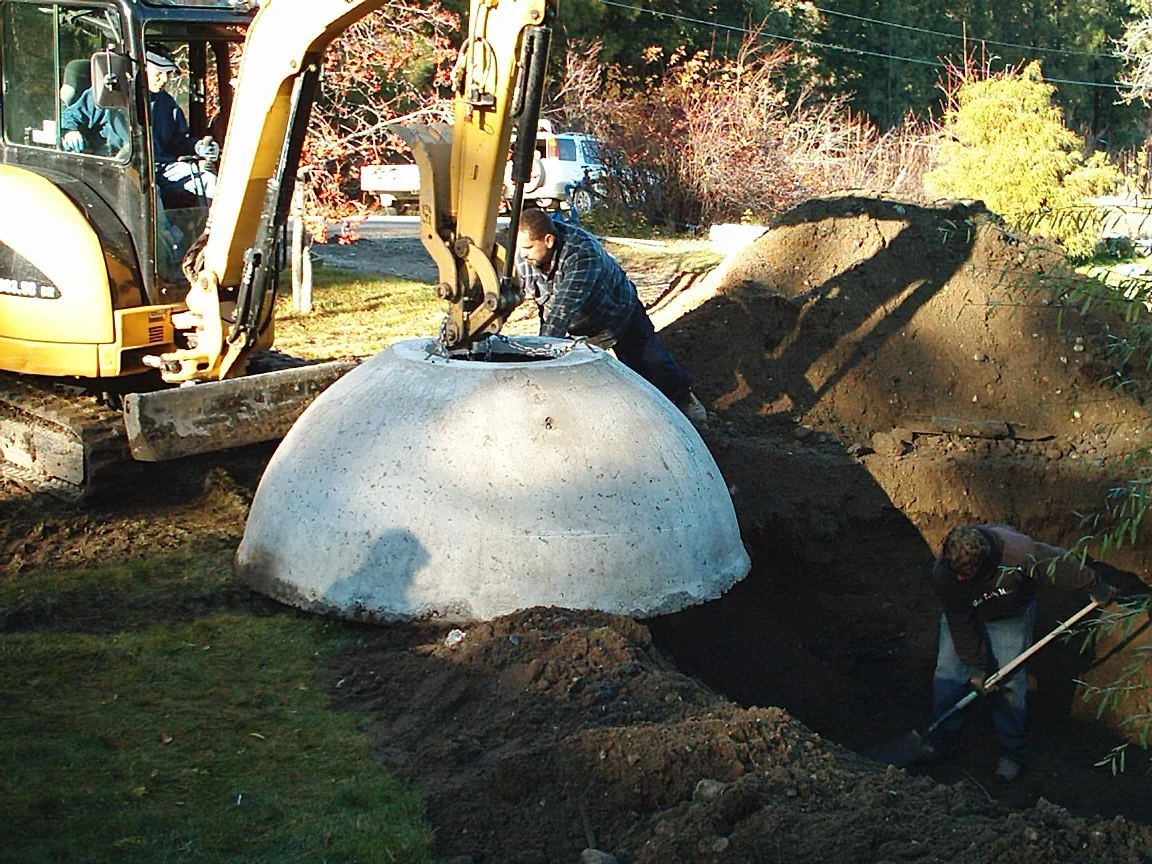
Custom septic system design is a hands-on process, starting on the ground and not at a desk. Prior to any plans are drawn we visit the site and conduct a detailed assessment of the conditions that will shape the design. Percolation rates are assessed using soil samples. Topography is mapped to be able to identify drainage patterns and elevation changes. Existing facilities, water sources and property boundaries are documented to create the setback requirements that each element of the design must meet.
The Design Process Covers:
- Soil percolation and soil classification for setting up a proper drain field sizing
- Establishing tank positioning, septic system layout design and access routes through site mapping.
- Daily flow calculations based on the number of fixtures and occupancy of the property.
- The selection of system type that is appropriate for a particular site and its purpose.
- Site inspections for setbacks to meet BC Sewerage System Regulation standards
- Engineered septic plans and complete documentation for permit application
Based on this foundation, we can provide a full system design that includes tank size, tank type, drain field dimensions, pipe configuration and all required setback distances. Each design is created to the standard needed to submit for a permit to the BC, prepared by a registered onsite wastewater practitioner, with all documents required for the council to consider the application efficiently.
We serve in these areas: Black Creek, Fanny Bay, Deep Bay, Dashwood and Parksville, BC
Start Your Design and Planning Process Today
Whether you are planning a new installation in Fanny Bay, replacing a failing system in Deep Bay, or developing a commercial property in Parksville, the right design is what everything else depends on. Contact Turtle Tanks Island Systems today at +1 (778) 770-5606 to discuss your property and get the planning process started with a team that knows Vancouver Island’s conditions and regulatory requirements inside out.